
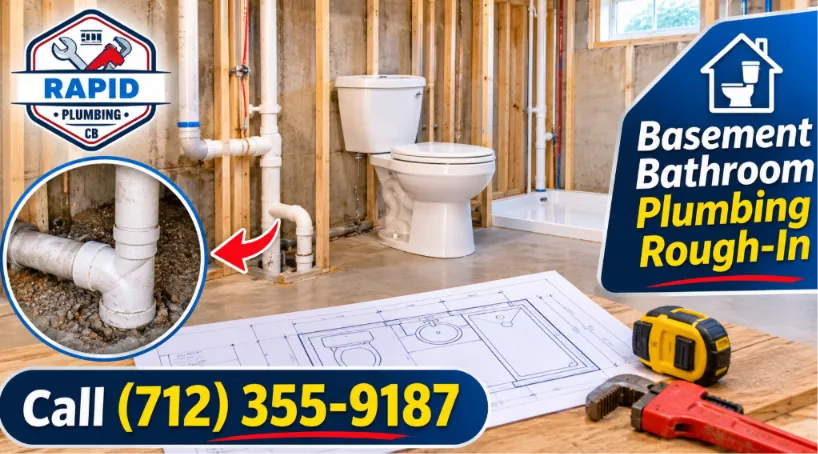
Basement Bathroom Plumbing Rough In: What to Know Before You Break Concrete
A basement bathroom plumbing rough in is the first and most important phase of adding a bathroom below grade. It covers the drain lines, vents and water supply lines that go in before the walls are closed up, and every decision you make here controls whether the finished bathroom drains quietly for decades or backs up the first time the washing machine runs. If you are planning to remodel plumbing in Council Bluffs, the rough in is where a good plan is won or lost.
The challenge is simple to state: water drains downhill, and a basement sits lower than almost everything else in the house. This guide explains how a rough in works, how venting keeps the system quiet and safe, when you need an ejector pump, and what to expect from permits and inspections in Council Bluffs, Iowa.
Planning a basement bathroom? Our licensed plumbers will check your sewer depth and map the rough in before any concrete is cut.
Call (712) 355-9187What a Basement Bathroom Plumbing Rough In Includes
“Rough in” means the hidden plumbing installed before finishes. For a basement bathroom, that usually includes four parts:
- Drain lines that carry waste from the toilet, shower or tub and sink to the main drain.
- Vent lines that let air into the system so water drains freely and trap seals hold.
- Hot and cold supply lines stubbed out to each fixture location.
- Cleanout access and a plan for the shower drain, which is set once the shower pan size is known.
Nothing here is finish work. Faucets, the toilet and the vanity come later. But the rough in locks in where each fixture can sit, which is why it pays to settle your layout first. If you are still deciding on a layout, our new homeowner plumbing checklist for Council Bluffs helps you find your shutoffs and cleanouts before design begins.
Step One: Find Out if Gravity Can Drain Your Basement Bathroom
Before you pick a layout, you need to know how deep your main sewer line runs under the basement floor. Drain pipe must slope at least ¼ inch for every foot of horizontal run. If the main line is only a few inches below the slab, a long run to a far corner simply runs out of fall.
A plumber works this out by locating the main stack and your sewer cleanout, then checking the depth of the line where the new drain will tie in. A sewer camera inspection is worth doing at the same time, because tying a new bathroom into a damaged line is an expensive mistake.
| Option | When it fits | Trade-off |
|---|---|---|
| Gravity drain to the main line | Main line is deep enough for the required slope | Requires cutting a trench in the slab |
| Sewage ejector pump in a sealed pit | Fixtures sit below the main line | A pump and pit to maintain; needs a vent and alarm |
| Upflush (macerating) toilet system | You cannot or do not want to cut the slab | Pump-dependent; generally for a smaller bathroom |
Drain Layout and Fixture Dimensions for the Rough In
Getting dimensions right on paper prevents expensive corrections after the slab is patched. Commonly used figures are below, but always verify against the specification sheet for the exact toilet, shower base and vanity you choose, and against your inspector’s requirements.
| Fixture | Typical drain size | Layout note |
|---|---|---|
| Toilet | 3 inch | Drain centered about 12 inches from the finished wall; account for framing and drywall thickness |
| Shower or tub | 2 inch | Set the final drain position after the walls are framed and the pan is dry-fit |
| Bathroom sink | 1½ to 2 inch | Easiest fixture to tie into the vent |
Plan the trench so every drain runs with a continuous downward slope and keep turns gentle, using long-sweep fittings where waste changes direction. Dry-fit and check slope with a level before gluing anything. In older houses with clay or cast iron sewer pipe, the tie-in itself needs extra care, because the existing pipe may be brittle or corroded.
Basement Bathroom Venting: How the Rough In Keeps Traps Sealed
Basement bathroom venting is the part homeowners most often overlook. A vent lets air enter the drain system so flowing water does not create suction. Without it, fixtures gurgle, drain slowly and can pull water out of the P-trap, which lets sewer gas into the room.
Venting basics for a basement bathroom
- Each fixture needs a vent path, either its own vent or one allowed by code.
- Horizontal vent sections must slope back toward the drain and stay above the spill level of the fixture, so they never fill with waste.
- Vertical vent sections can usually be hidden inside the new bathroom walls, then tied into an existing vent, often the one serving a laundry sink or the main stack.
- A sewage ejector pit needs its own vent connection, separate from the sump system.
Venting rules vary with layout, so your inspector has the final say. If an existing vent you plan to tie into already struggles, see our guide to a clogged plumbing vent in Council Bluffs before adding more load to it.
When You Need a Basement Bathroom Ejector Pump
You need a basement bathroom ejector pump when the bathroom sits lower than the main sewer line can accept by gravity. Waste drains into a sealed basin, and a pump lifts it up and out into the sewer line. The system includes a gas-tight lid, a vent, a check valve to stop backflow, and ideally a high-water alarm.
Many homeowners confuse this with a sump pump. They are different systems and must never be connected. A sump pump handles groundwater around the foundation, while an ejector pump handles sewage. Our comparison of ejector pump vs sump pump explains the difference in detail, and the same rule applies to the pit: clean groundwater and sewage get separate basins.
Because Council Bluffs sits close to the Missouri River, many basements deal with a high water table. If that sounds like your house, read about sump pumps near the Missouri River and consider a sump pump battery backup. A new bathroom is a poor investment in a basement that already takes on water, so get the groundwater side handled first with professional sump pump installation if needed.
Upflush Toilets: The Option When You Cannot Cut the Slab
An upflush system sits behind or beside the toilet and grinds waste before pushing it through a small-diameter pipe to a higher drain line. It avoids trenching, which makes it attractive for a quick basement bath, but it depends on electricity and a working pump. Think of it as a compromise: lower upfront disruption, more mechanical parts to maintain. A plumber can tell you whether your layout and local requirements allow it.
Permits and Inspections for Basement Bathroom Plumbing in Council Bluffs
A new bathroom adds new plumbing fixtures, and adding fixtures generally requires a plumbing permit. Finishing a basement can also trigger building and electrical permits. Permits are issued through the City of Council Bluffs Building Division, so confirm requirements with them before you start: see the City of Council Bluffs Building Division for staff contacts, and browse recent permits on the city’s monthly building permit reports.
The inspection that matters most for the rough in happens before drain lines are buried or walls are closed. Do not backfill the trench or hang drywall until the inspector signs off. For a plain-language overview, read our Council Bluffs plumbing permit guide and our article on keeping plumbing up to code in Iowa.
Iowa also requires people working in the plumbing trades to be licensed, with limited exemptions, through the Iowa Plumbing and Mechanical Systems Board. Hiring an unlicensed contractor can put your permit, inspection and insurance at risk, as we explain in licensed vs unlicensed plumber risks.
Protect the Basement Before You Add a Bathroom
A new bathroom puts a floor drain and fixtures below grade, so it is worth protecting the house from sewer backups at the same time. A backwater valve for basement sewer backup can be installed on the main line while the floor is already open. If your basement has had trouble before, our article on basement floor drain backups shows the warning signs. Also check who owns which part of the line, since sewer responsibility in Council Bluffs affects who pays when the connection point has problems. If the main line itself is failing, sewer line repair should come before any new bathroom.
Water Supply and Hot Water for the New Bathroom
The supply side of the rough in is simpler than the drains, but it still needs planning. Run hot and cold lines to each fixture, install shutoffs where you can reach them, and leave access for future service. Think about hot water too: a distant basement bathroom may wait a long time for hot water, and an extra shower can strain an older tank. Ask about water heater installation or a tankless water heater if your current unit is already near its limit.
Common Basement Bathroom Rough In Mistakes
- Skipping the slope calculation and discovering the drain will not drain after the slab is patched.
- Burying pipe before the inspection.
- Locating the shower drain before the walls are framed.
- Tying a vent into a line that is already clogged or undersized.
- Connecting sump pump discharge to the sanitary drain.
- Forgetting about access for the ejector pump, which will need service someday.
What Affects the Cost of a Basement Bathroom Rough In
There is no single price, because the cost depends on how much concrete must be cut, how far the new drain runs, whether you need an ejector pump, how many fixtures you add and what the permit and inspection require. A basement bathroom that can gravity-drain a short distance costs far less than one that needs a pump and a long trench. For typical price ranges and what drives them, see how much a plumber costs in Council Bluffs. We provide a written quote after we inspect your sewer depth and layout.
Basement Bathroom Rough In Checklist Before You Hire a Plumber
- Locate your main stack, sewer cleanout and shutoff valve.
- Decide the bathroom layout and which fixtures you want (toilet, sink, shower or tub).
- Check the basement for moisture and groundwater problems.
- Ask the city Building Division which permits apply.
- Get a sewer depth check and camera inspection.
- Confirm the plumber is licensed and ask what to ask before hiring a plumber in Council Bluffs.
Basement Bathroom Plumbing Rough In FAQs
What is a basement bathroom plumbing rough in?
It is the hidden plumbing installed before walls and floors are finished: drain lines, vents and water supply lines for the toilet, sink and shower, connected to your home’s main sewer line.
Do I need an ejector pump for a basement bathroom?
Only if the bathroom fixtures sit below what the main sewer line can accept by gravity. A plumber checks the depth of the main line to decide between a gravity drain, an ejector pump or an upflush toilet.
How far from the wall should the toilet drain be?
Most toilets use a drain centered about 12 inches from the finished wall, but check the toilet’s specification sheet and remember to allow for framing and drywall thickness.
Do I need a permit for a basement bathroom in Council Bluffs?
Adding new plumbing fixtures generally requires a plumbing permit, and finishing a basement may require others. Confirm with the City of Council Bluffs Building Division before work begins.
Can I connect a sump pump to the basement bathroom drain?
No. A sump pump removes groundwater and must stay separate from the sewage system. Sewage ejector pits and sump pits are separate basins with separate discharge.
Why does basement bathroom venting matter?
Venting lets air into the drain system so water flows freely and trap seals stay in place. Poor venting causes slow drains, gurgling and sewer odors.
Plan Your Basement Bathroom With a Licensed Council Bluffs Plumber
Rapid Plumbing serves homeowners across Council Bluffs, from plumber service in Twin City to every neighborhood on our service area page. Browse our full list of plumbing services, or contact our team to schedule a rough in consultation. If you face a leak or backup right now, call for an emergency plumber.
Ready to start your basement bathroom the right way? Get a sewer depth check, a clear layout and a written quote.
Call (712) 355-9187